Menifee
306 sq ft · Studio · 1 ba
Studio B
Menifee
About 15' × 20' — we derived this from the floor area
Confirm the final square footage with the city.
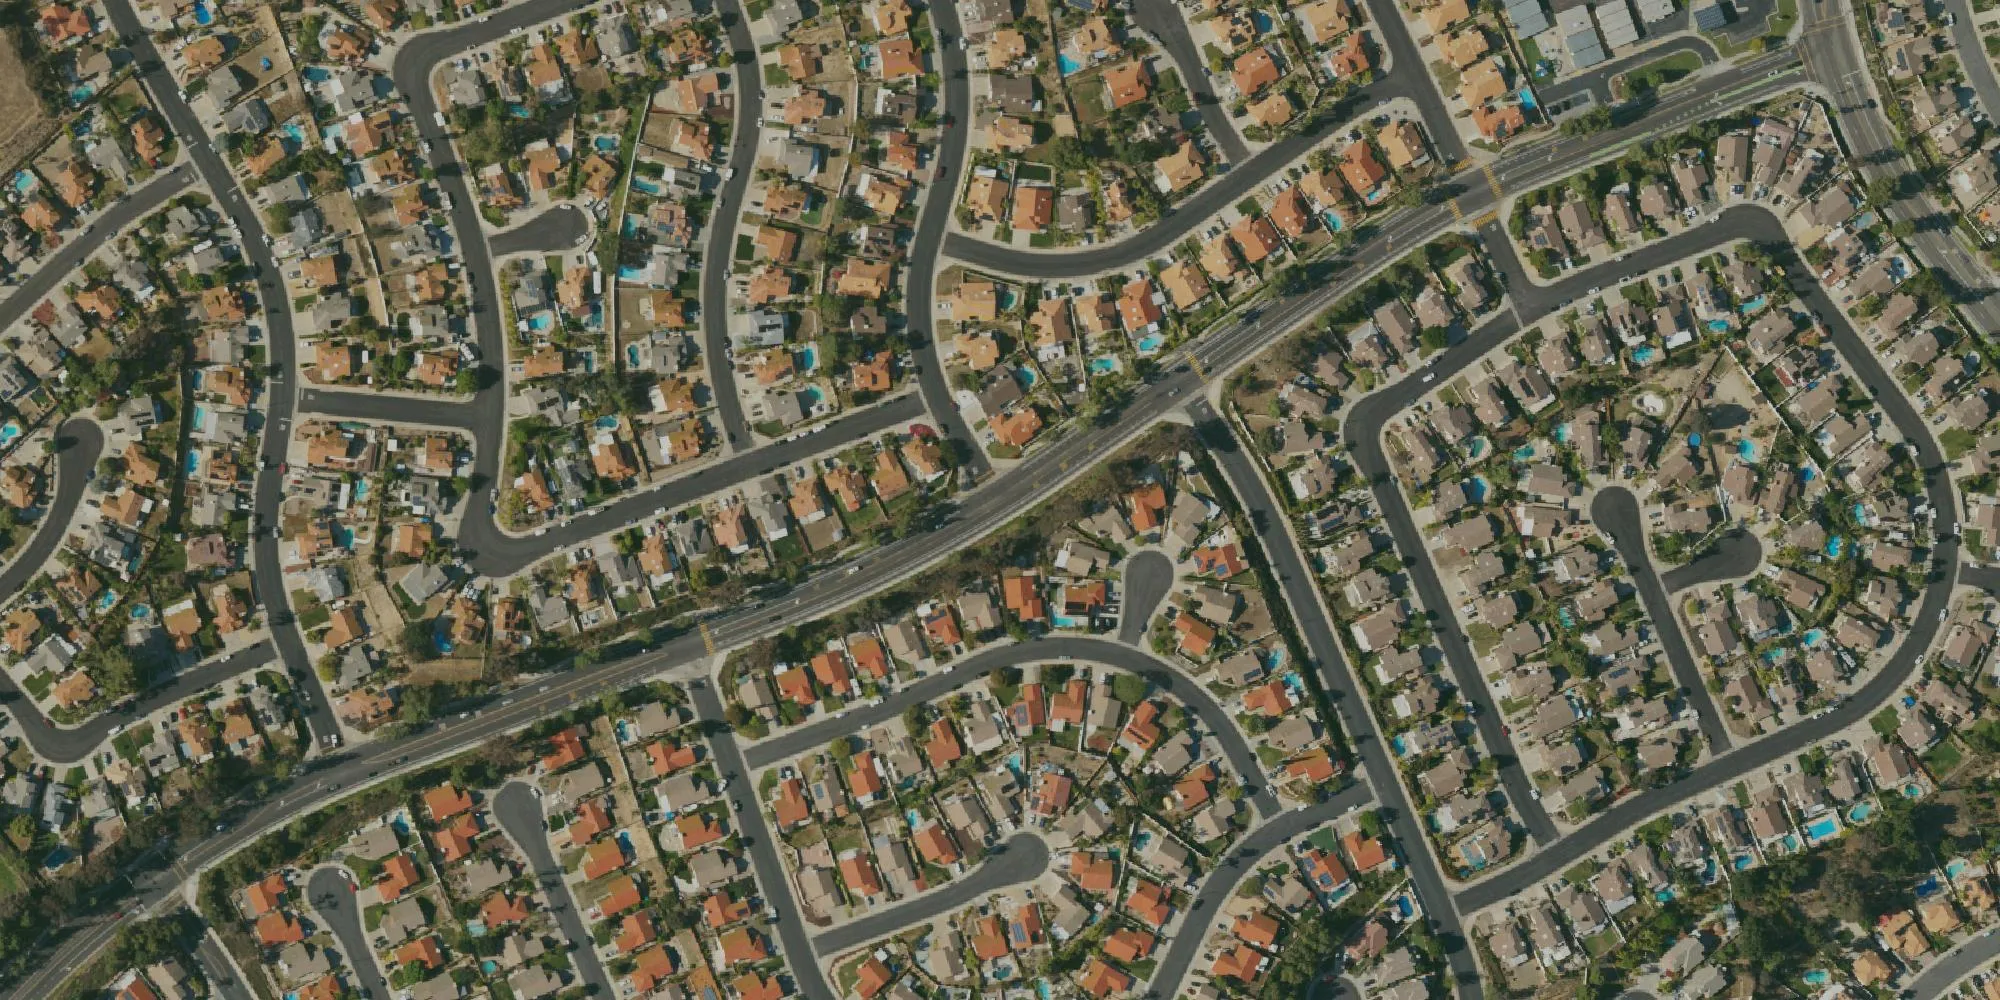
Southwest Riverside County
Your real lot, your city's setbacks, in about ten seconds.
Aerial: USGS/USDA NAIP
What you get
County parcel boundary, the county's footprint of your existing house, your city's setbacks subtracted, and a real plan you can move around what's left.
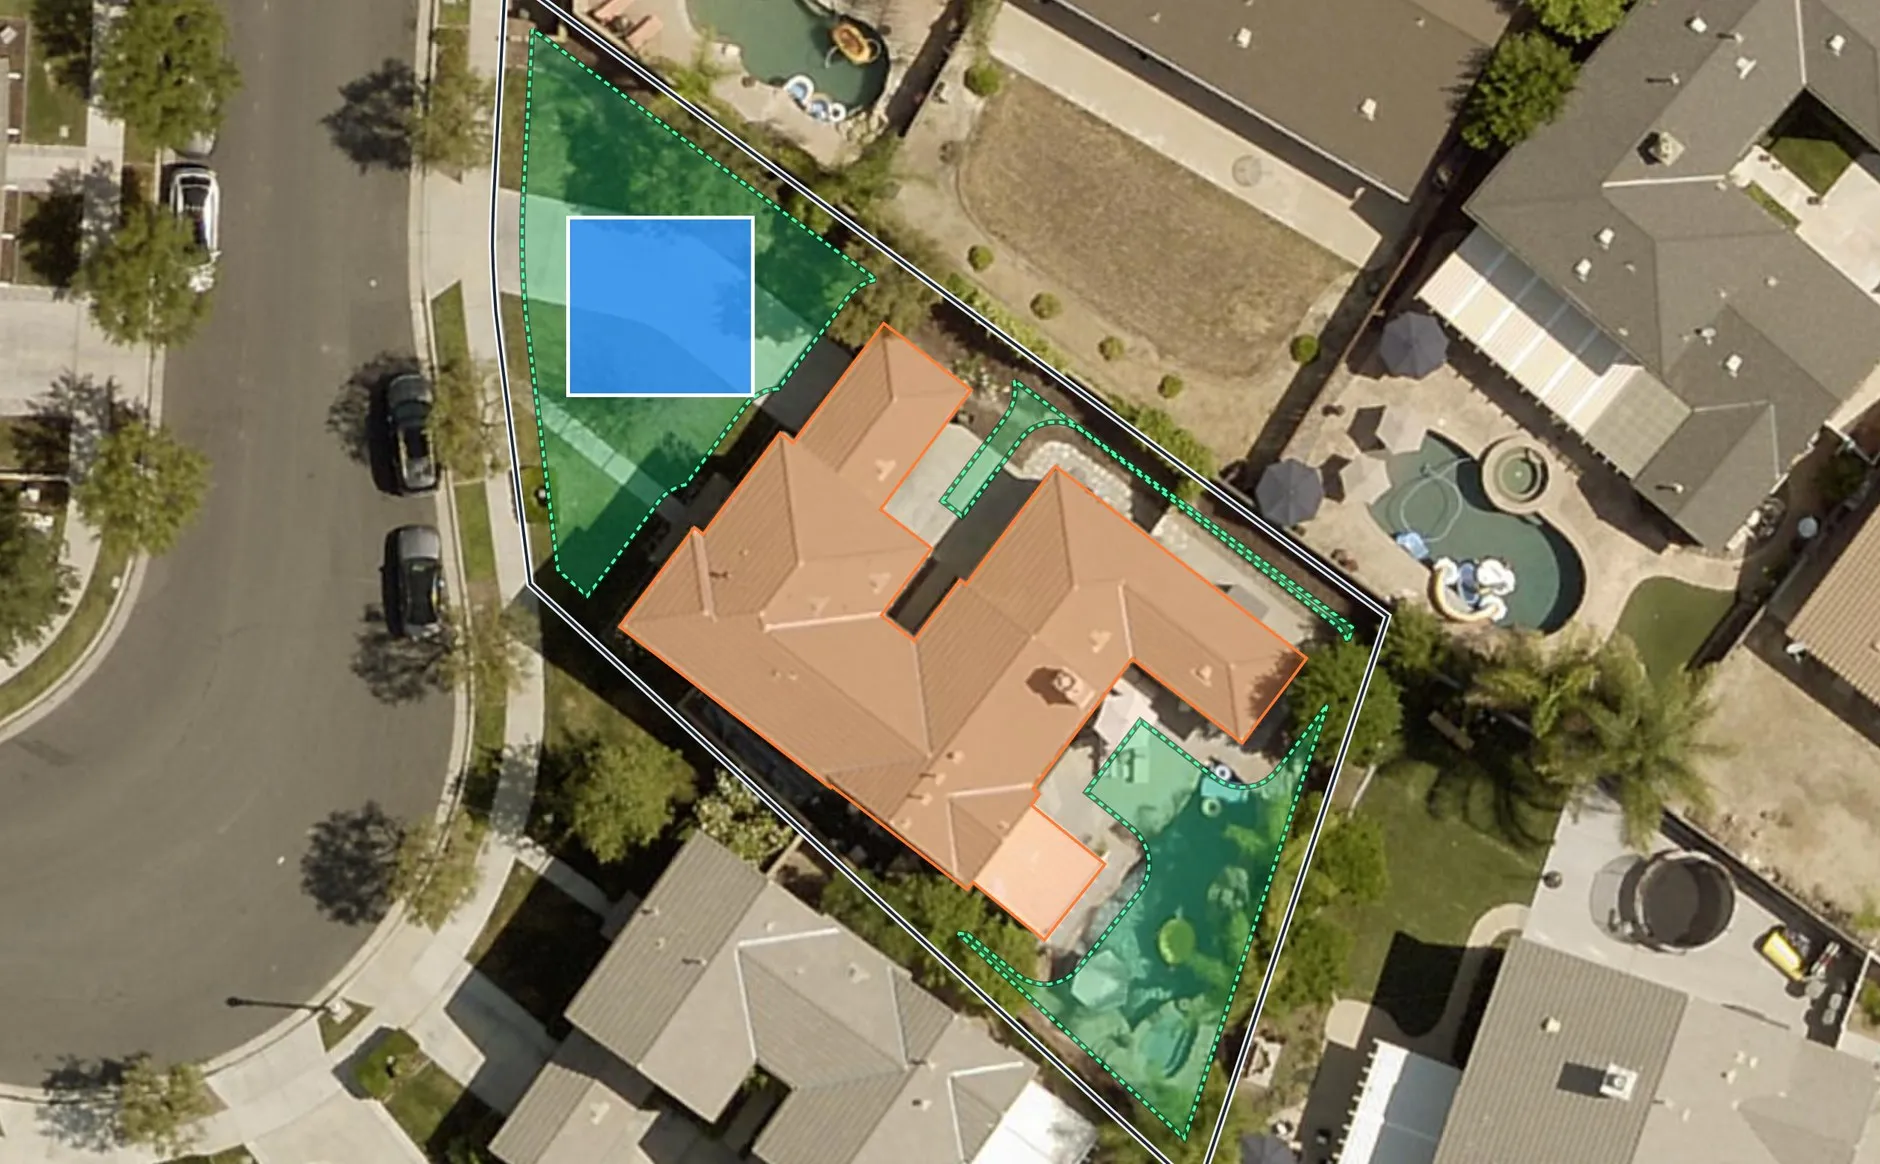
A real Temecula lot. Actual tool output, not a mockup. Aerial: County of Riverside, 2020.
21 plans your cities have already approved, drawn to the same scale so you can compare them.
See all plans306 sq ft · Studio · 1 ba
Menifee
About 15' × 20' — we derived this from the floor area
Confirm the final square footage with the city.
400 sq ft · 1 bd · 1 ba
Lake Elsinore
About 20' × 20' — we derived this from the floor area
415 sq ft · Studio · 1 ba
Menifee
About 21' × 20' — we derived this from the floor area
Confirm the final square footage with the city.
493 sq ft · Studio · 1 ba
Wildomar · Plan 3447
29' × 17' footprint, from the plan sheet
495 sq ft · 1 bd · 1 ba
Lake Elsinore
About 21' × 24' — we derived this from the floor area
499 sq ft · Studio · 1 ba
Temecula · Plan 14602
About 29'4" × 17' — we derived this from the floor area
586 sq ft · 1 bd · 1 ba
Menifee
About 24' × 24' — we derived this from the floor area
Confirm the final square footage with the city.
625 sq ft · 1 bd · 1 ba
Temecula · Plan 14603
36'9" × 17' footprint, from the plan sheet
646 sq ft · 1 bd · 1 ba
Wildomar · Plan 3448
38' × 17' footprint, from the plan sheet
730 sq ft · 1 bd · 1 ba
Menifee
About 28' × 26' — we derived this from the floor area
Confirm the final square footage with the city.
735 sq ft · 2 bd · 1 ba
Lake Elsinore
About 28' × 26' — we derived this from the floor area
749 sq ft · 1 bd · 1 ba
Temecula · Plan 14604
44' × 17' footprint, from the plan sheet
749 sq ft · 2 bd · 1 ba
Wildomar · Plan 3449
35' × 28' envelope — the building is L-shaped
779 sq ft · 2 bd · 2 ba
Menifee
About 30' × 26' — we derived this from the floor area
Confirm the final square footage with the city.
909 sq ft · 2 bd · 2 ba
Temecula · Plan 14605
40' × 31' envelope — the building is L-shaped
910 sq ft · 2 bd · 2 ba
Menifee
About 35' × 26' — we derived this from the floor area
Confirm the final square footage with the city.
994 sq ft · 3 bd
Wildomar · Plan 3451
38' × 29' envelope — the building is L-shaped
Confirm the final square footage with the city.
1,139 sq ft · 2 bd
Wildomar · Plan 3450
34' × 31' envelope — the building is L-shaped
1,194 sq ft · 3 bd · 2 ba
Temecula · Plan 14606
37'8" × 35' envelope — the building is L-shaped
1,195 sq ft · 3 bd
Wildomar · Plan 3446
43' × 34' envelope — the building is L-shaped
1,198 sq ft · 3 bd · 2 ba
Menifee
About 40' × 30' — we derived this from the floor area
Confirm the final square footage with the city.
Plans are drawn from each city's published dimensions. The drawing is the footprint we site on your lot — the architectural drawings belong to their designers.
Your actual lot shape from the county Assessor — not a square around a pin.
Your city's setbacks and the house already there. Green is what's left.
21 pre-approved plans. Move and rotate until one fits — or none do.
Where this goes
Both are free to you. You can stop after the first, and most people do.
The whole lot check, with nothing asked of you.
Only if you ask for it.
The difference
Phone number first. A salesperson calls. Week three you find out your lot is too narrow.
Answer first. You decide whether you want to talk to anyone at all.
Setbacks, plan catalogs and fees are all local. Six cities, each one researched against its own adopted ordinance.
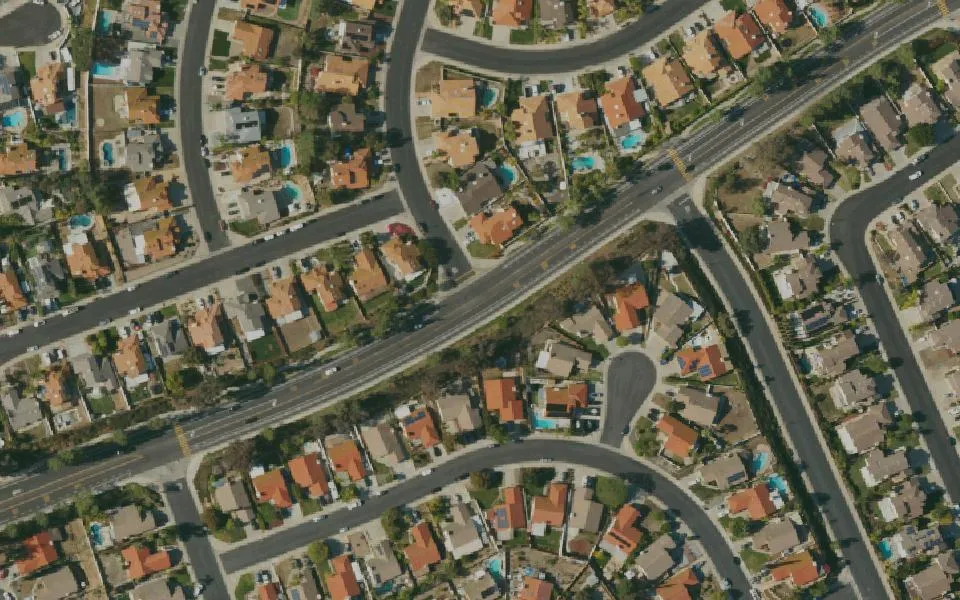
$2,388/mo median rent
27,424 houses · built ~2000 · 70% owner-occupied
Statewide rules · 24 ADUs permitted in 2025
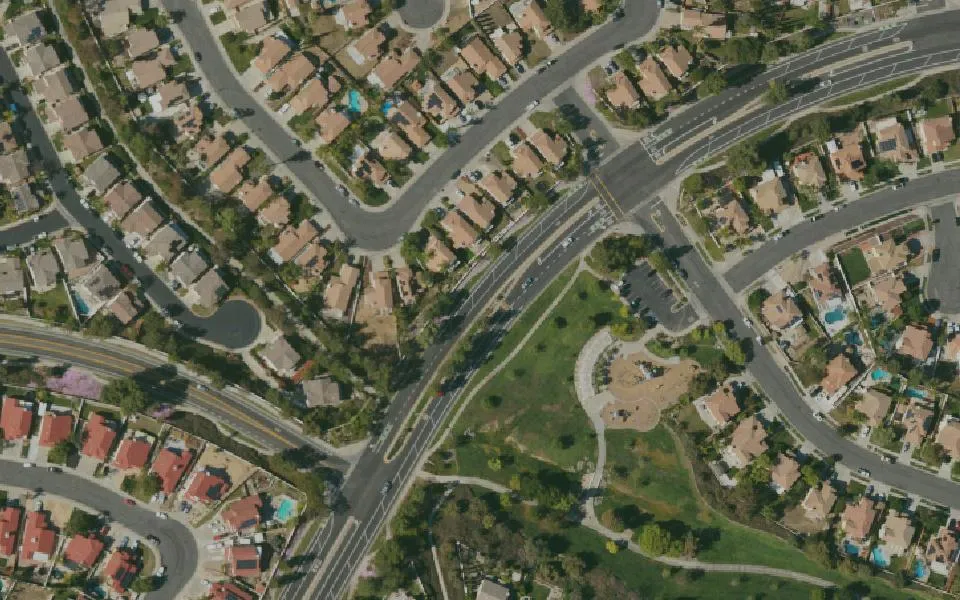
$2,347/mo median rent
28,993 houses · built ~1998 · 68% owner-occupied
5 city plans · 14 ADUs permitted in 2025
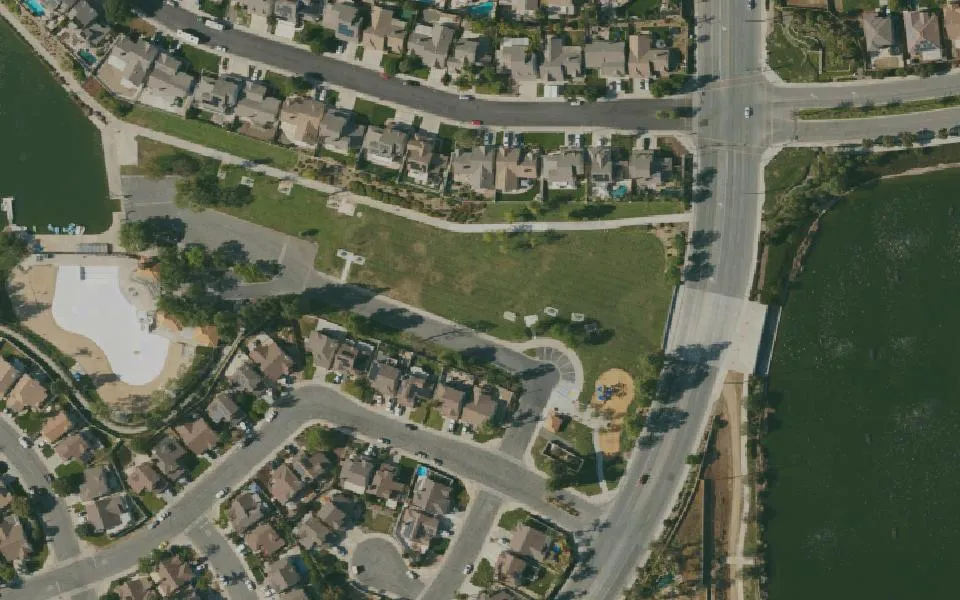
$2,110/mo median rent
32,615 houses · built ~2001 · 80% owner-occupied
7 city plans · 25 ADUs permitted in 2025
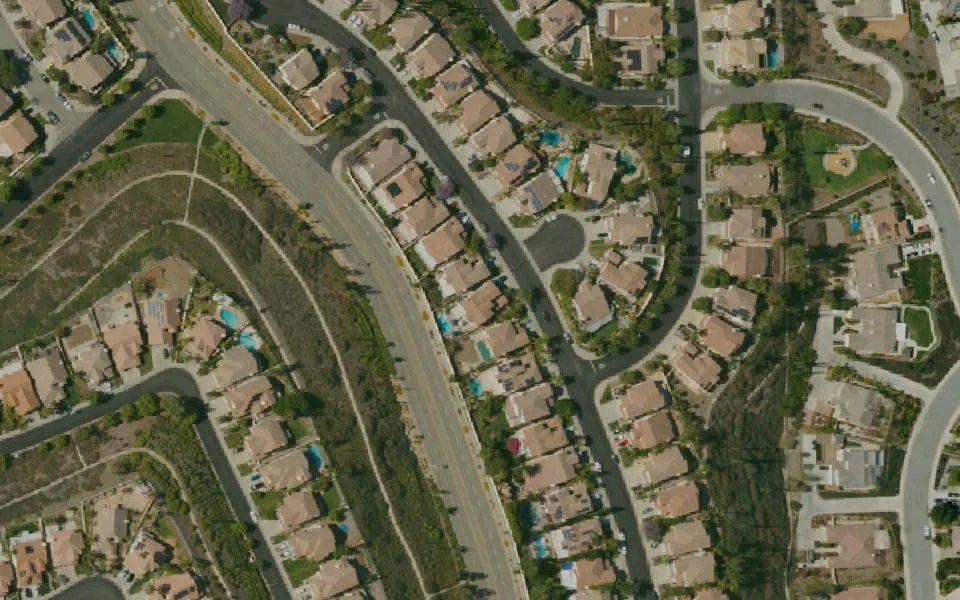
$2,078/mo median rent
16,949 houses · built ~2002 · 71% owner-occupied
3 city plans · 24 ADUs permitted in 2025
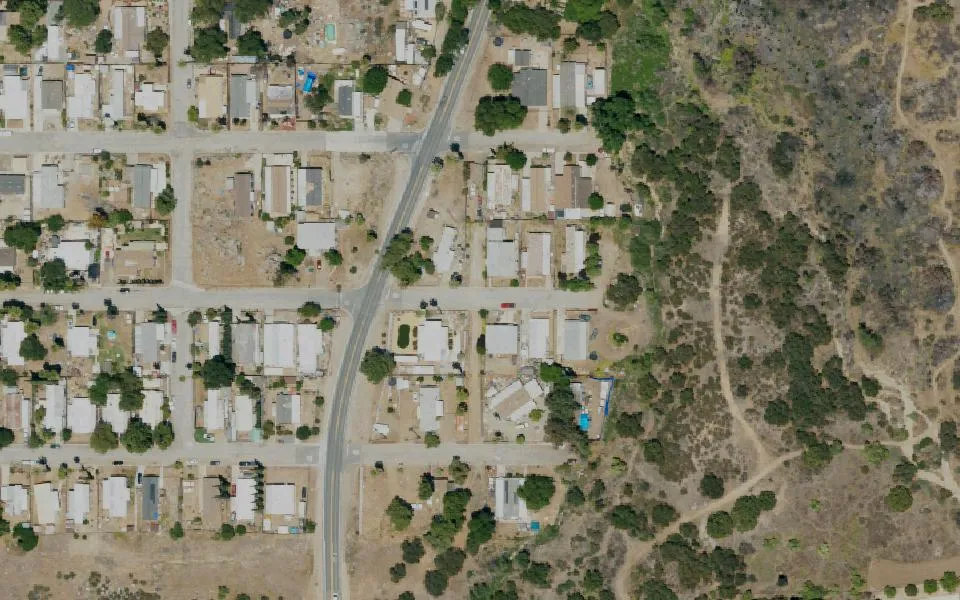
$1,876/mo median rent
15,840 houses · built ~2000 · 69% owner-occupied
Statewide rules · 33 ADUs permitted in 2025
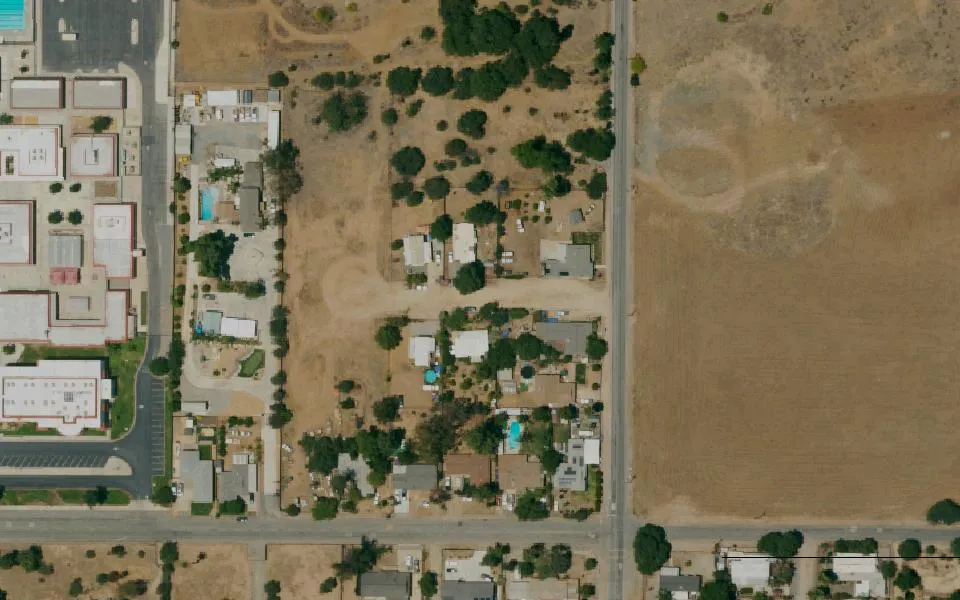
$2,003/mo median rent
7,500 houses · built ~1992 · 78% owner-occupied
6 city plans · 12 ADUs permitted in 2025
Statewide floors. No city, ordinance or HOA can go below them.
Your HOA cannot prohibit an ADU on a single-family lot. It can still apply reasonable architectural standards, which costs calendar time, not permission.
Lot depth, build era, septic or sewer. These change street by street, not city by city.
No. The lot check, the buildable area, the plan fitting and the fit result are all free and we don't gate them behind a form. If you want the written report emailed to you, or an introduction to a builder, that's when we ask for contact details.
It comes from the Riverside County Assessor's parcel layer, which is the same data the county uses. Public parcel boundaries typically sit within 3 to 25 feet of the surveyed line. Since the side and rear setback is only 4 feet, that error can be larger than the setback itself — which is exactly why we report three outcomes rather than yes or no, and why we never call this a zoning determination.
Because a yes or no would be dishonest at this data quality. "Fits" means it clears the setbacks with room to spare. "Tight" means it fits on paper but the margin is inside the measurement error, so a surveyor needs to confirm. "Unlikely" means the footprint doesn't fit the buildable area at all. Only a survey and your city's plan check produce a real answer, and we'd rather set that expectation now.
Easements, topography and slope, sewer or septic capacity, electrical panel capacity, and soil conditions. Any one of those can stop a project that passes the geometry check. We flag the known neighborhood-level risks — septic prohibitions, fire hazard zones, unincorporated parcels — but a site visit is the only way to clear them.
No. We work with one builder per city, exclusively. If you ask for an introduction, your details go to that one builder and nobody else. Under California law handing your information to a builder counts as a sale of personal information, so you also get a standing opt-out link in our footer.
Free, no account, no phone number.